
Listing Courtesy of:  Midwest Real Estate Data as distributed by MLS GRID / Listed By: Megan Leadbetter, Coldwell Banker Realty; Dawn McKenna, Hinsdale
 Midwest Real Estate Data as distributed by MLS GRID / Listed By: Megan Leadbetter, Coldwell Banker Realty; Dawn McKenna, Hinsdale
 2342 Mohawk Lane Glenview, IL 60026
Active (3 Days)
$2,200,000 (USD)
OPEN HOUSE TIMES
-
OPENSat, Oct 1712 noon - 2:00 pm
-
OPENSun, Oct 1812 noon - 2:00 pm
Description
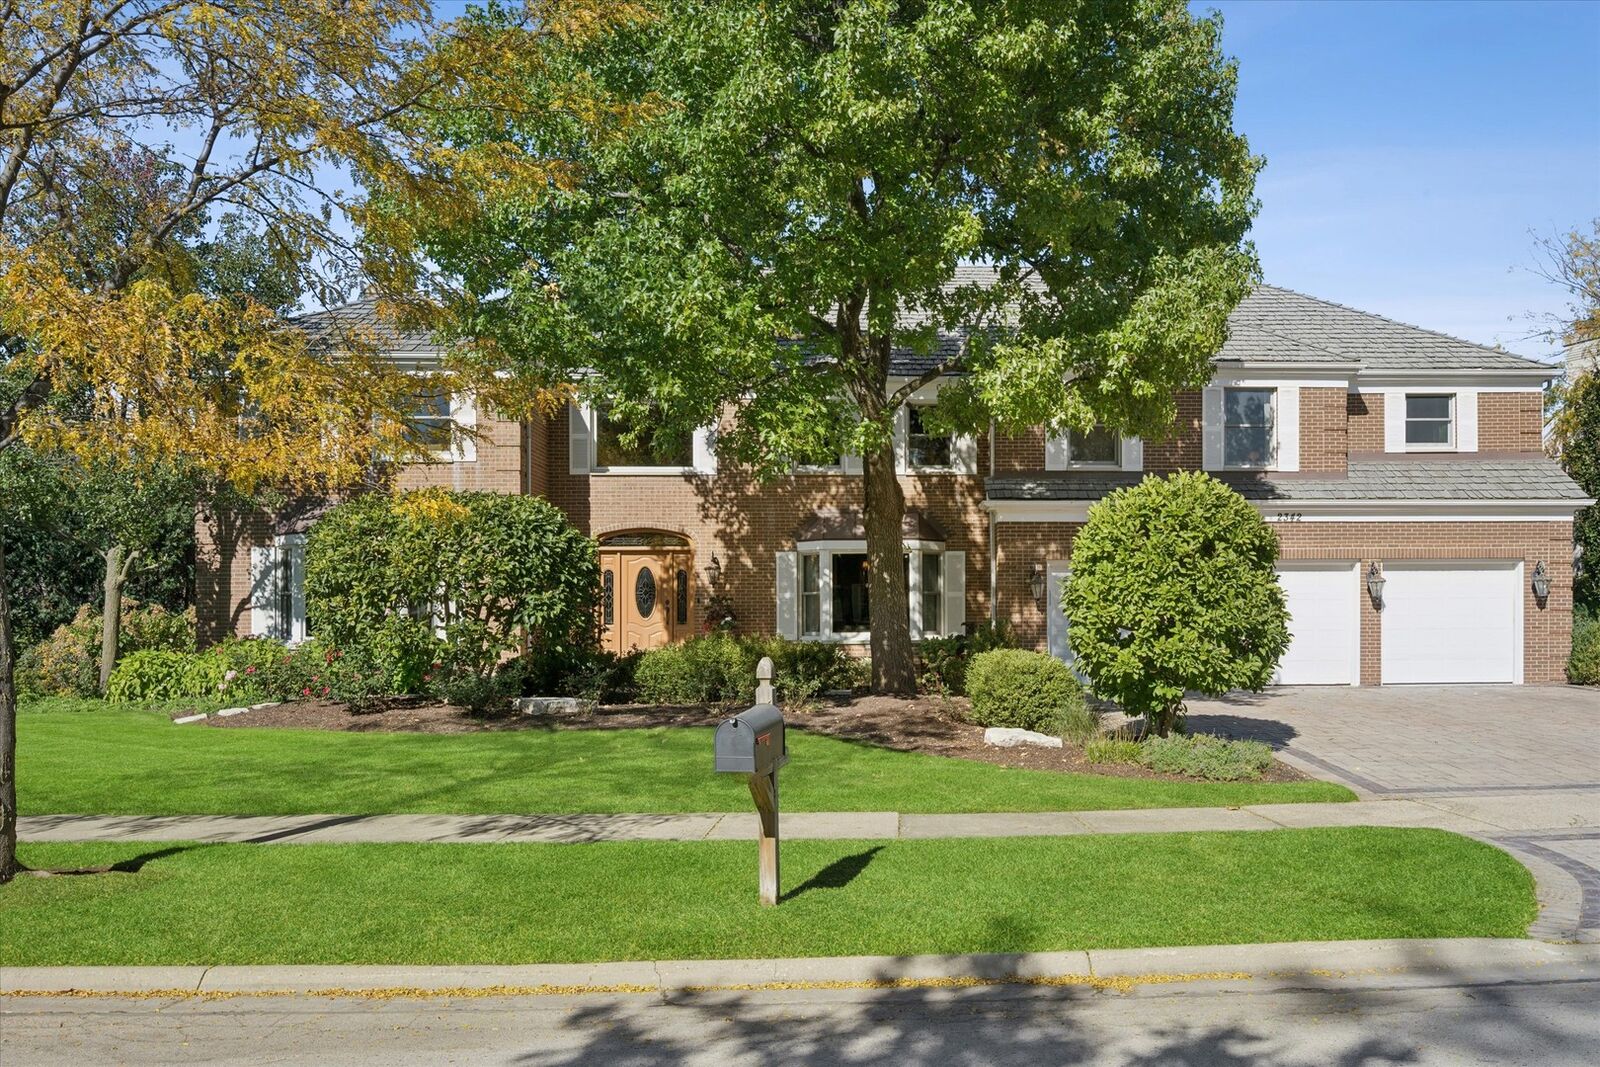
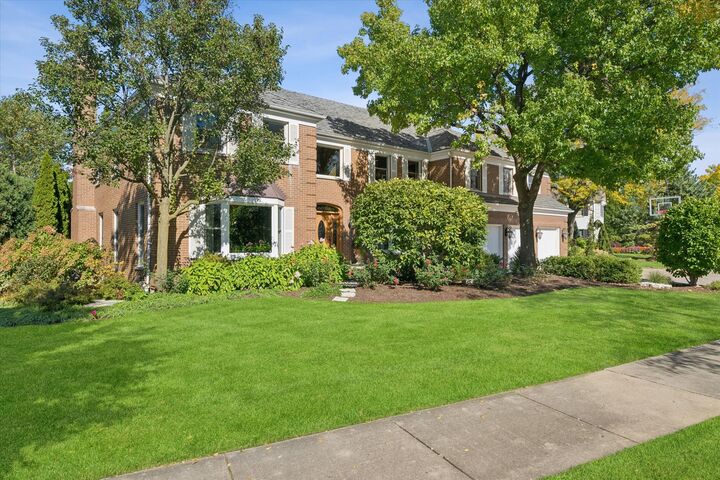
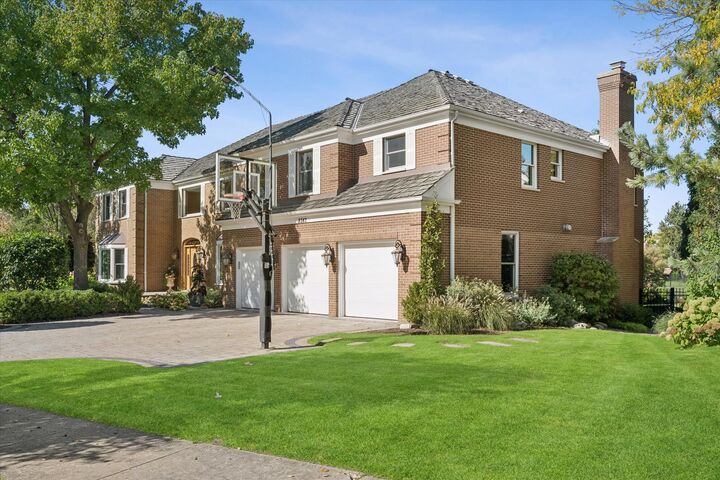
Nestled in the idyllic Indian Ridge community, this impressive original-owner, all-brick Colonial offers 6 bedrooms, 4 full and 2 half baths, and approximately 7,012 sq. ft. of living space on over 1/3 acre, with a picturesque setting overlooking a private lake shared by a select number of homes. Enjoy paddle boarding, kayaking or fishing right outside your backdoor. Expanded in 2006 and meticulously maintained, this exceptional home blends timeless elegance, generous living spaces, and outstanding indoor-outdoor entertaining. A welcoming center-entry foyer is flanked by a formal living room and dining room. The inviting family room features a fireplace, built-in bookshelves, and wet bar, with sliding doors opening to an expansive deck overlooking the lake. The kitchen showcases rich cherry cabinetry, high-end appliances, and a bright eating area with bay window. A cozy adjoining den offers additional living space with a fireplace and access to the deck and patio. The second floor features six spacious bedrooms, including a generous primary suite with a his and her walk-in closet and private bath with dual vanities and a walk-in steam shower. Two Jack-and-Jill bedroom suites and an additional ensuite bedroom ensuite which provides flexible accommodations. A spacious second-floor laundry room includes two updated washers and dryers. The finished lower level offers exceptional additional living and entertaining space, complete with a large recreation room, professionally designed theater, second kitchen, half bath, and expansive storage and utility room. The oversized 3 car garage features epoxy garage flooring and Gladiator storage systems. Additional highlights include updated heating and air conditioning systems, an irrigation system, and beautifully maintained grounds. A rare opportunity to enjoy community tennis, pickleball, basketball courts and parks, all on an exceptional setting in a unique Glenview community. Conveniently located near shopping, dining, The Glen, Metra, and I-294, with access to award-winning School Districts 31 and 225 and approximately 20 minutes to O'Hare. *Showings begin on Wednesday October 14 at the Brokers Open 12:00 - 3:00 pm*
MLS #:
12780109
12780109
Taxes
$25,650(2025)
$25,650(2025)
Lot Size
0.35 acres
0.35 acres
Type
Single-Family Home
Single-Family Home
Year Built
1984
1984
School District
225,31
225,31
County
Cook County
Cook County
Community
Indian Ridge
Indian Ridge
Listed By
Megan Leadbetter, Coldwell Banker Realty
Dawn McKenna, Coldwell Banker Realty
Dawn McKenna, Coldwell Banker Realty
Source
Midwest Real Estate Data
Last checked Oct 15 2026 at 6:58 PM GMT+0000
Midwest Real Estate Data
Last checked Oct 15 2026 at 6:58 PM GMT+0000
Bathroom Details
- Full Bathrooms: 4
- Half Bathrooms: 2
Interior Features
- Walk-In Closet(s)
- Built-In Features
- Bookcases
- Appliance: Range
- Appliance: Washer
- Appliance: Dryer
- Appliance: Dishwasher
- Appliance: Disposal
- Appliance: Microwave
- Appliance: High End Refrigerator
- Appliance: Double Oven
- Appliance: Wine Refrigerator
- Appliance: Range Hood
- Wet Bar
- Laundry: Upper Level
Subdivision
- Indian Ridge
Lot Information
- Water Rights
- Mature Trees
Property Features
- Fireplace: Family Room
- Fireplace: 2
- Fireplace: Den/Library
- Foundation: Concrete Perimeter
Heating and Cooling
- Natural Gas
- Central Air
Basement Information
- Finished
- Partial
Homeowners Association Information
- Dues: $182/Quarterly
Exterior Features
- Roof: Shake
Utility Information
- Utilities: Water Source: Lake Michigan
- Sewer: Public Sewer
School Information
- Elementary School: Henry Winkelman Elementary Schoo
- Middle School: Field School
- High School: Glenbrook South High School
Parking
- Garage Door Opener
- Garage Owned
- Attached
- Garage
- Yes
Living Area
- 7,012 sqft
Location
Disclaimer: Square footage is based on information available to agent, including County records. Information has not been verified by agent and should be verified by buyer.
Based on information submitted to the MLS GRID as of 10/15/2026 18:58. All data is obtained from various sources and may not have been verified by broker or MLS GRID. Supplied Open House Information is subject to change without notice. All information should be independently reviewed and verified for accuracy. Properties may or may not be listed by the office/agent presenting the information.
