
Listing Courtesy of:  Midwest Real Estate Data as distributed by MLS GRID / Listed By: Ashraf Memon, Coldwell Banker Realty
 Midwest Real Estate Data as distributed by MLS GRID / Listed By: Ashraf Memon, Coldwell Banker Realty
 9516 Marion Avenue Morton Grove, IL 60053
Active (1 Days)
$1,575,000 (USD)
OPEN HOUSE TIMES
-
OPENSat, May 301:00 pm - 3:00 pm
-
OPENSun, May 3112 noon - 2:00 pm
Description
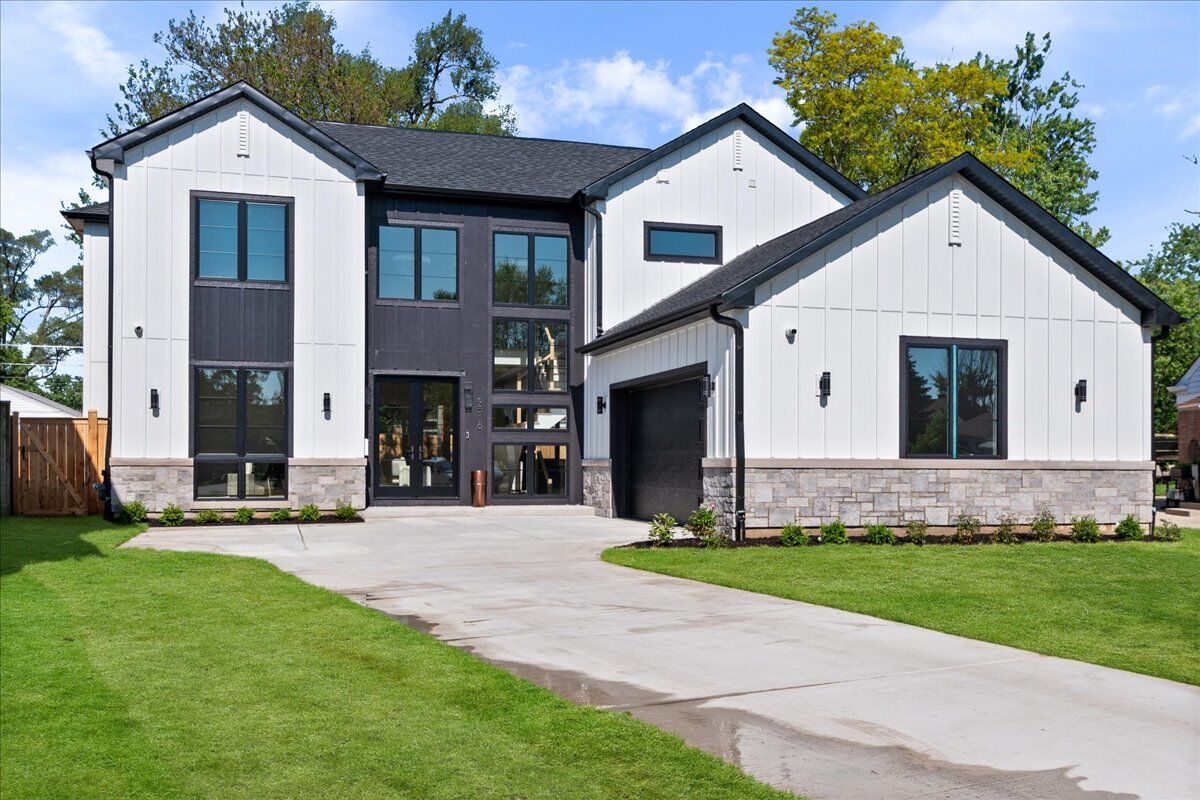
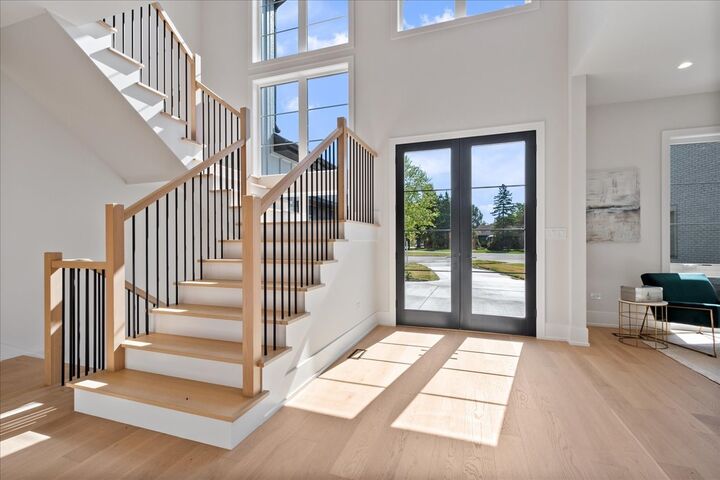
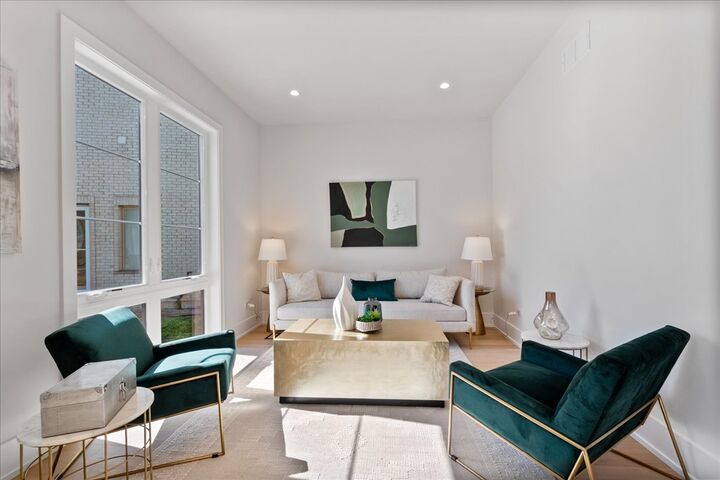
New Construction in the Awarded Niles North HS District with 6 bedrooms, 6.5 bathrooms and an office. 5 on-suite Bedrooms. Including One on the main level. Bedrooms have walk-in closets. White Oak Hardwood floors throughout, 10-foot ceilings on the main level and 9 ft on the 2nd floor and basement. Extra Large Master-Bath with heated floors and Steam Shower. Main level has a Chef's dream European Kitchen with Bosch Appliances, waterfall Island and tons of cabinetry with a walk-in Pantry. Separate formal dining and formal living room. Full and finished Basement with the 6th bedroom, an office, 6th full bath and a large entertainment area with a Bar. Large outdoor covered Patio with the hook up for TV, Built-in Speakers, Exterior Cameras and Gas Grill Hook-up. Private Fenced-In Yard with new Sod. Neighborhood is surrounded with New Construction Homes, walking distance to Park with access to Volleyball Court, Baseball Field, Tennis Courts, Kids Play area and Walking Trail. Short drive to Golf Course, Bike Trails, Forest Preserve and an Easy access to both i94 and i294 from Dempster.
MLS #:
12658363
12658363
Taxes
$8,863(2025)
$8,863(2025)
Type
Single-Family Home
Single-Family Home
Year Built
2026
2026
Style
Modern
Modern
School District
219,67
219,67
County
Cook County
Cook County
Listed By
Ashraf Memon, Coldwell Banker Realty
Source
Midwest Real Estate Data
Last checked May 29 2026 at 6:41 PM GMT+0000
Midwest Real Estate Data
Last checked May 29 2026 at 6:41 PM GMT+0000
Bathroom Details
- Full Bathrooms: 6
- Half Bathroom: 1
Interior Features
- 1st Floor Bedroom
- 1st Floor Full Bath
- Walk-In Closet(s)
- Open Floorplan
- Laundry: In Unit
- Laundry: Gas Dryer Hookup
- Appliance: Range
- Appliance: Washer
- Appliance: Dryer
- Laundry: Sink
- Appliance: Dishwasher
- Appliance: Disposal
- Laundry: Electric Dryer Hookup
- Appliance: Microwave
- Appliance: Stainless Steel Appliance(s)
- Appliance: High End Refrigerator
- Appliance: Wine Refrigerator
- Laundry: Laundry Closet
- Pantry
- High Ceilings
- Laundry: Main Level
- Dry Bar
- Laundry: Upper Level
- Quartz Counters
Property Features
- Fireplace: 1
- Fireplace: Family Room
- Fireplace: Electric
- Foundation: Concrete Perimeter
Heating and Cooling
- Natural Gas
- Radiant Floor
- Central Air
Basement Information
- Finished
- Egress Window
- Rec/Family Area
- Storage Space
- Sleeping Area
- 9 Ft + Pour
- Full
- Daylight
- Concrete
Exterior Features
- Roof: Asphalt
Utility Information
- Utilities: Water Source: Public
- Sewer: Public Sewer
Parking
- Concrete
- Garage Door Opener
- Garage Owned
- Attached
- Garage
- Yes
- Ev Ready
Living Area
- 5,800 sqft
Location
Disclaimer: Square footage is based on information available to agent, including County records. Information has not been verified by agent and should be verified by buyer.
Based on information submitted to the MLS GRID as of 5/29/2026 18:41. All data is obtained from various sources and may not have been verified by broker or MLS GRID. Supplied Open House Information is subject to change without notice. All information should be independently reviewed and verified for accuracy. Properties may or may not be listed by the office/agent presenting the information.
